

From 3D model to fabrication ready drawings

Design preparation in SolidWorks, structural calculation in SCIA Engineer and 2D manufacturing documentation for steel structures and containerized solutions, delivered from Dubai to fabricators worldwide.

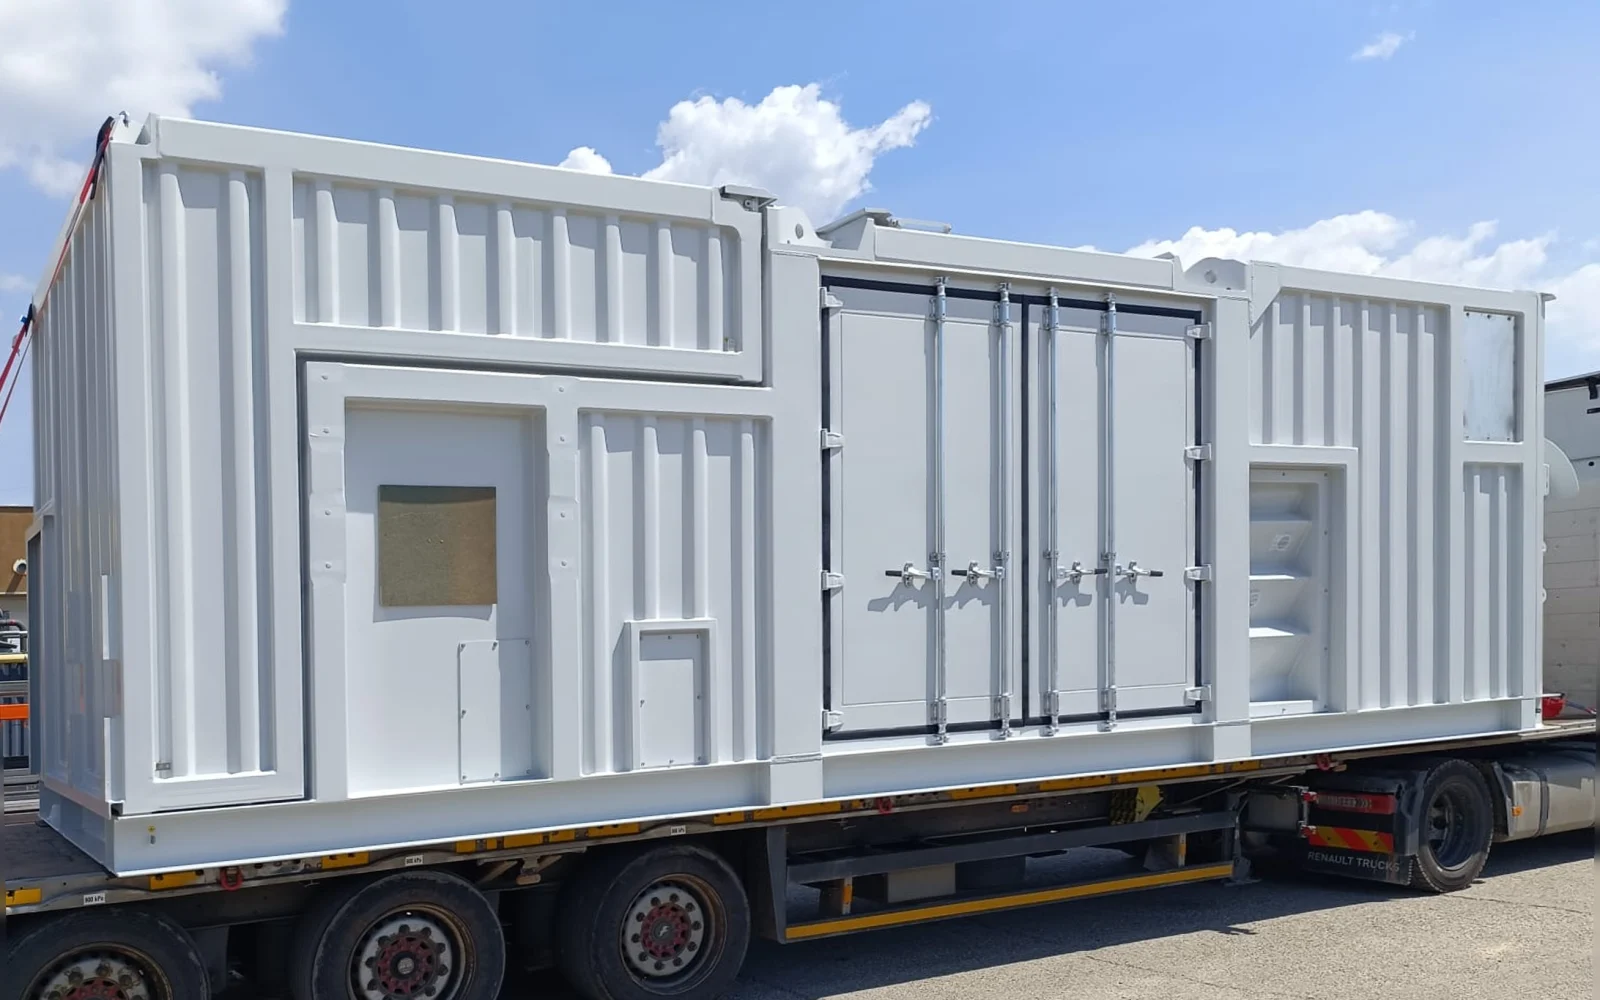
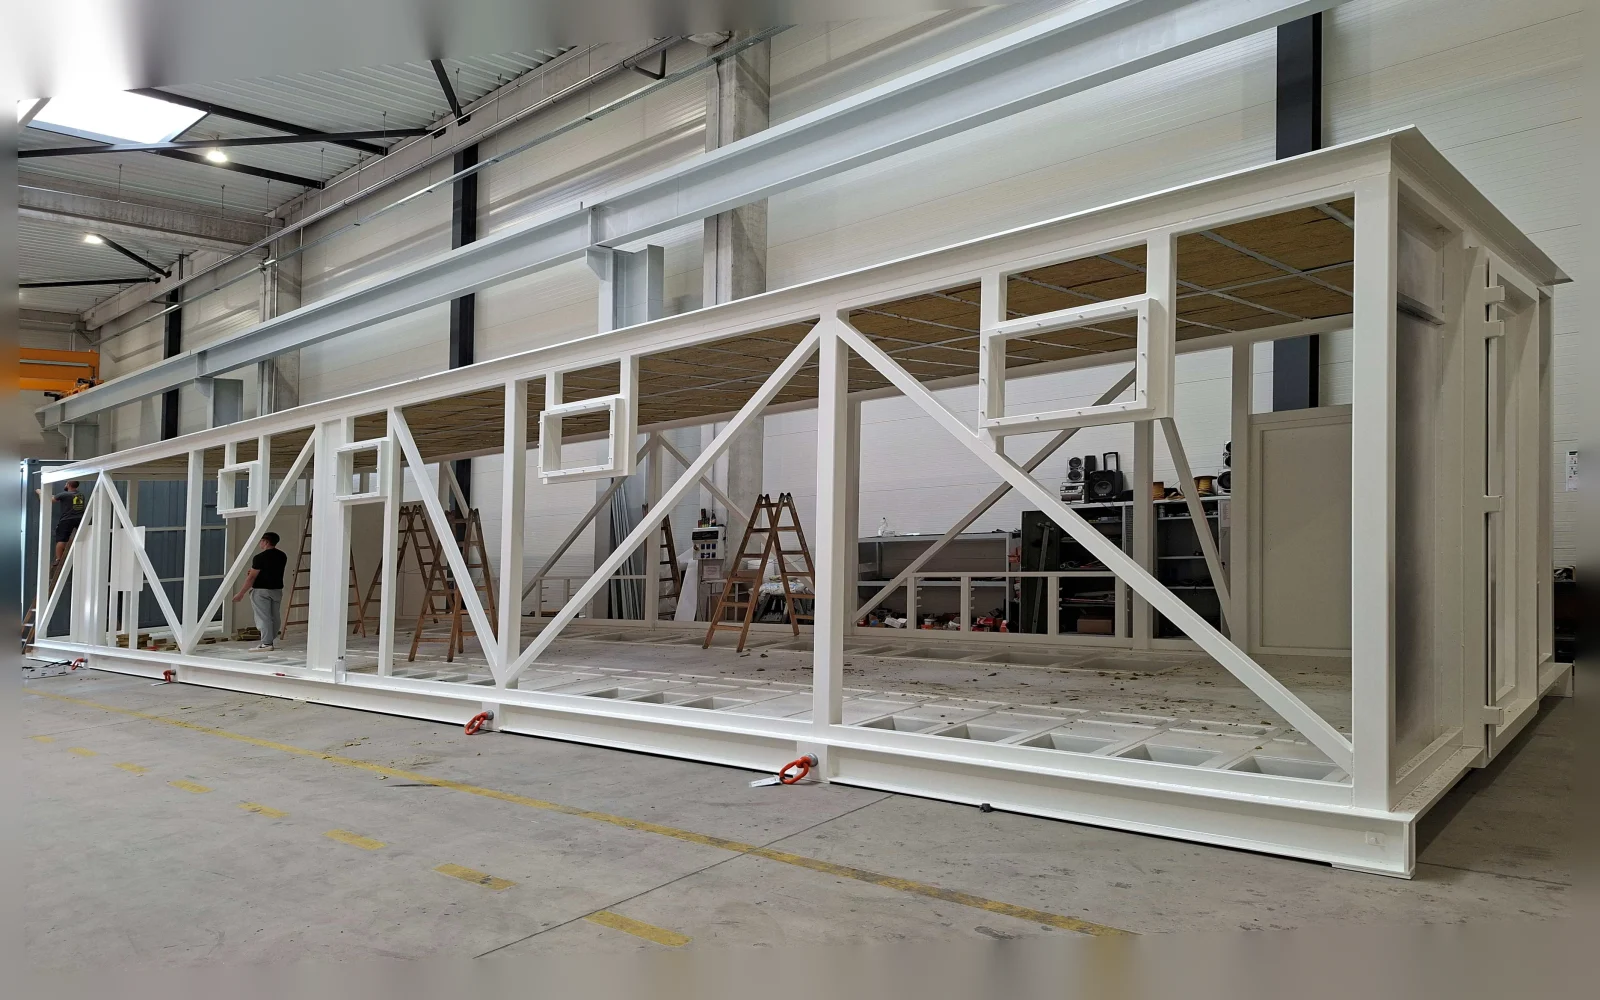
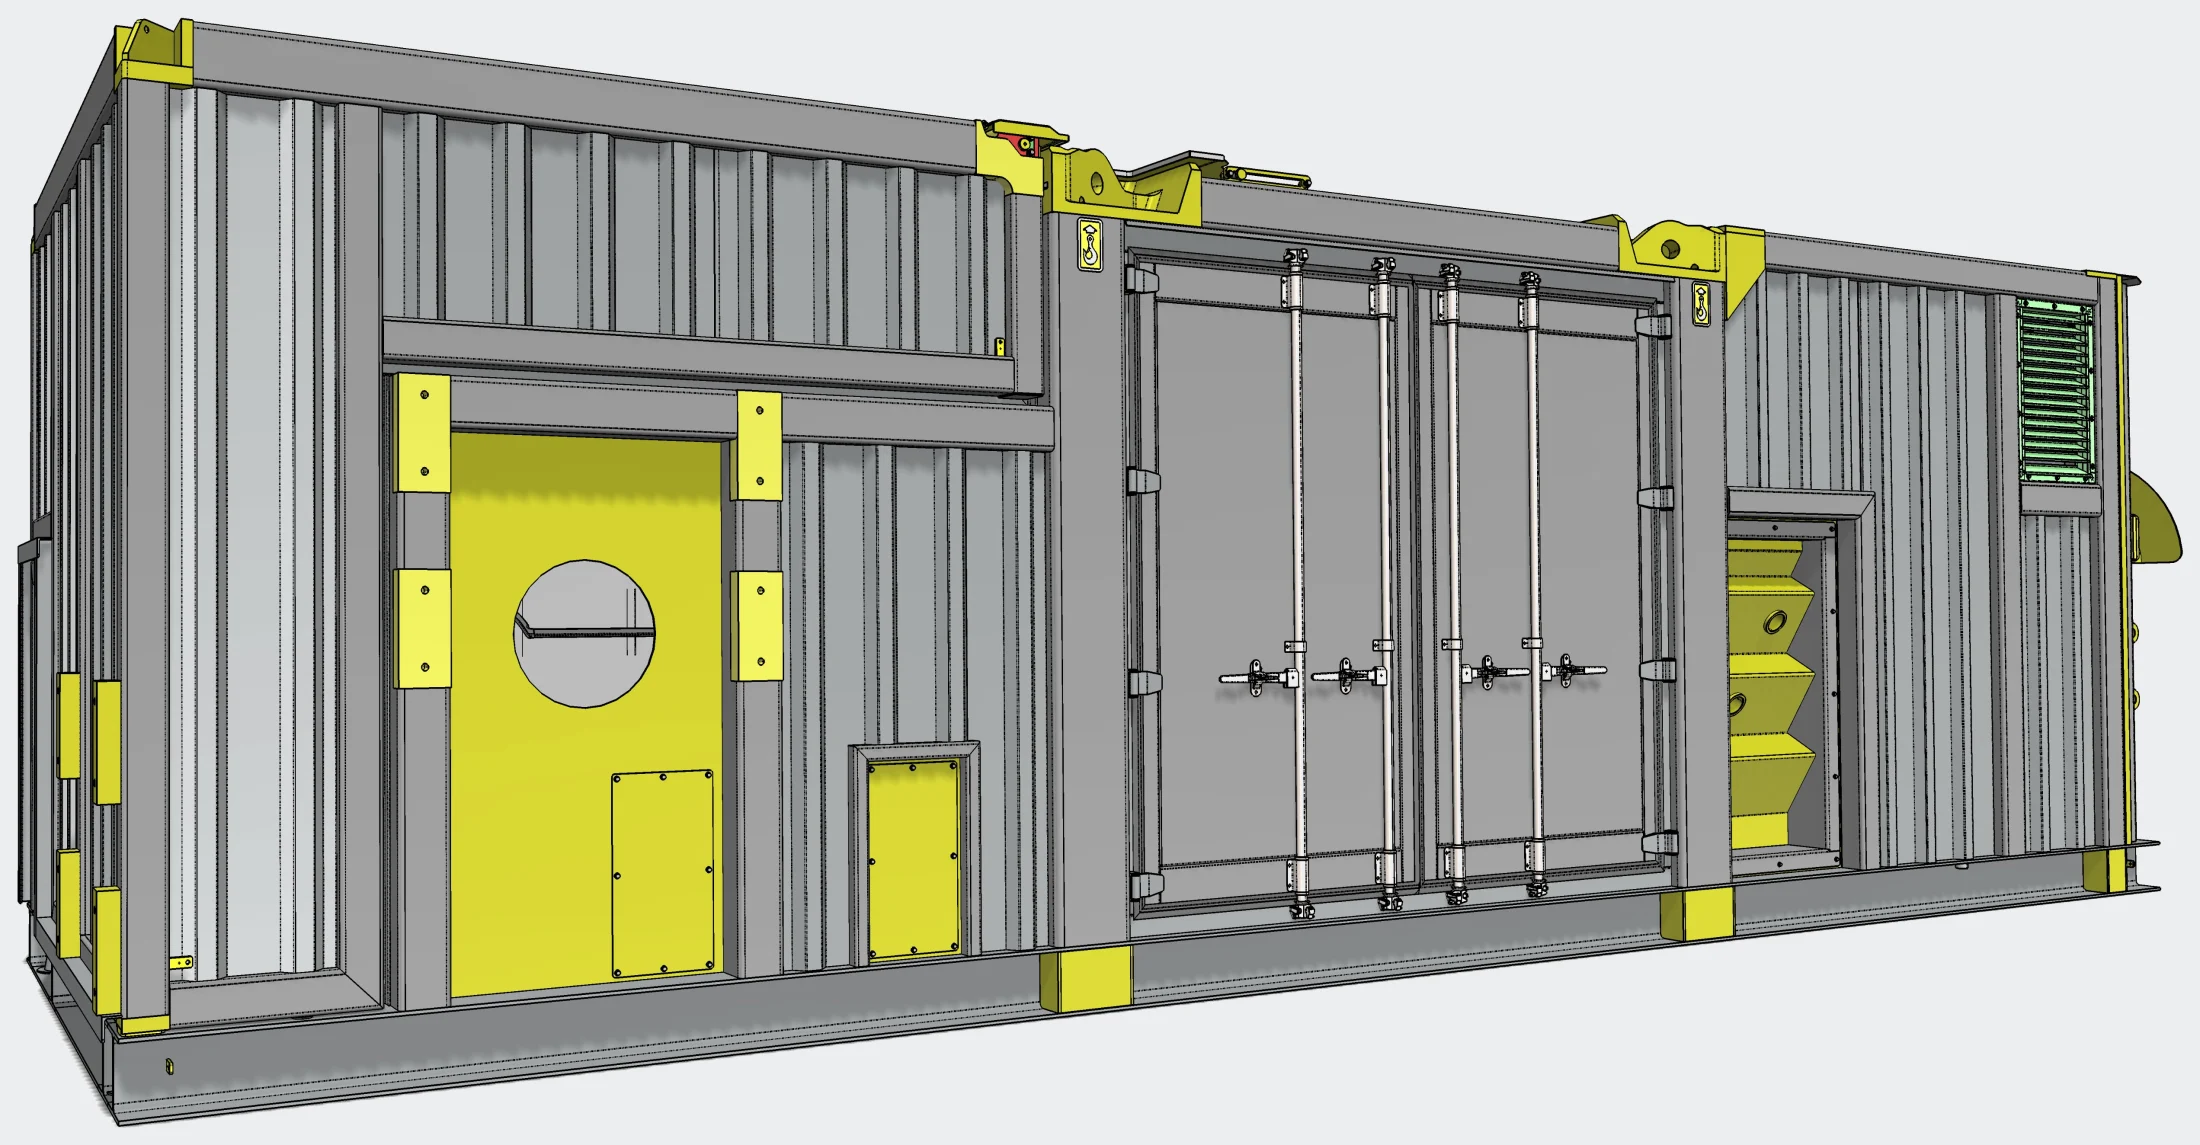
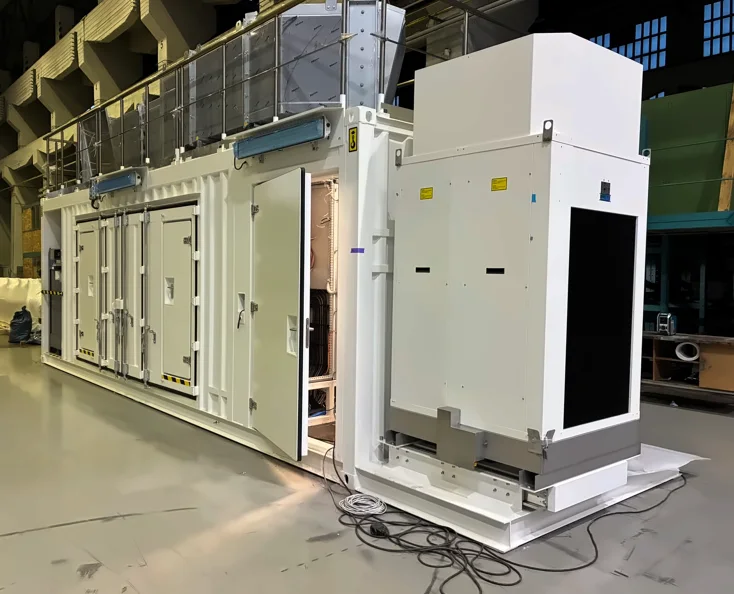
Finished white steel container enclosure with side cooling unit, inside a production hall
As built · container enclosure
3D · SolidWorks
SCIA Engineer · Eurocodes
STEP · DXF/DWG · PDF

About Idesign Engineering: structural design and 3D modeling in Dubai

A young company with seasoned engineers, founded in 2026 in the UAE to take projects from concept, through structural verification, to final manufacturing drawings under one roof.

iDEN

We specialize in design preparation, structural calculation, project engineering and design project management. While we are a young company, our team brings many years of hands-on experience in structural engineering and preparing projects for production.

We translate your requirements into precise 3D designs, backed by rigorous structural calculation, and deliver 2D manufacturing documentation prepared with the accuracy required for exact fabrication. We combine modern tools with deep industry know-how, so our clients can build with confidence.

Three disciplines, one design team

3D Modeling

Every project starts with an accurate digital twin: fit, clearances and fabrication geometry settled before any steel is cut.

Part modeling

3D models of individual components: machined parts, sheet metal pieces, castings. Precise geometry ready straight for production.

Assembly modeling

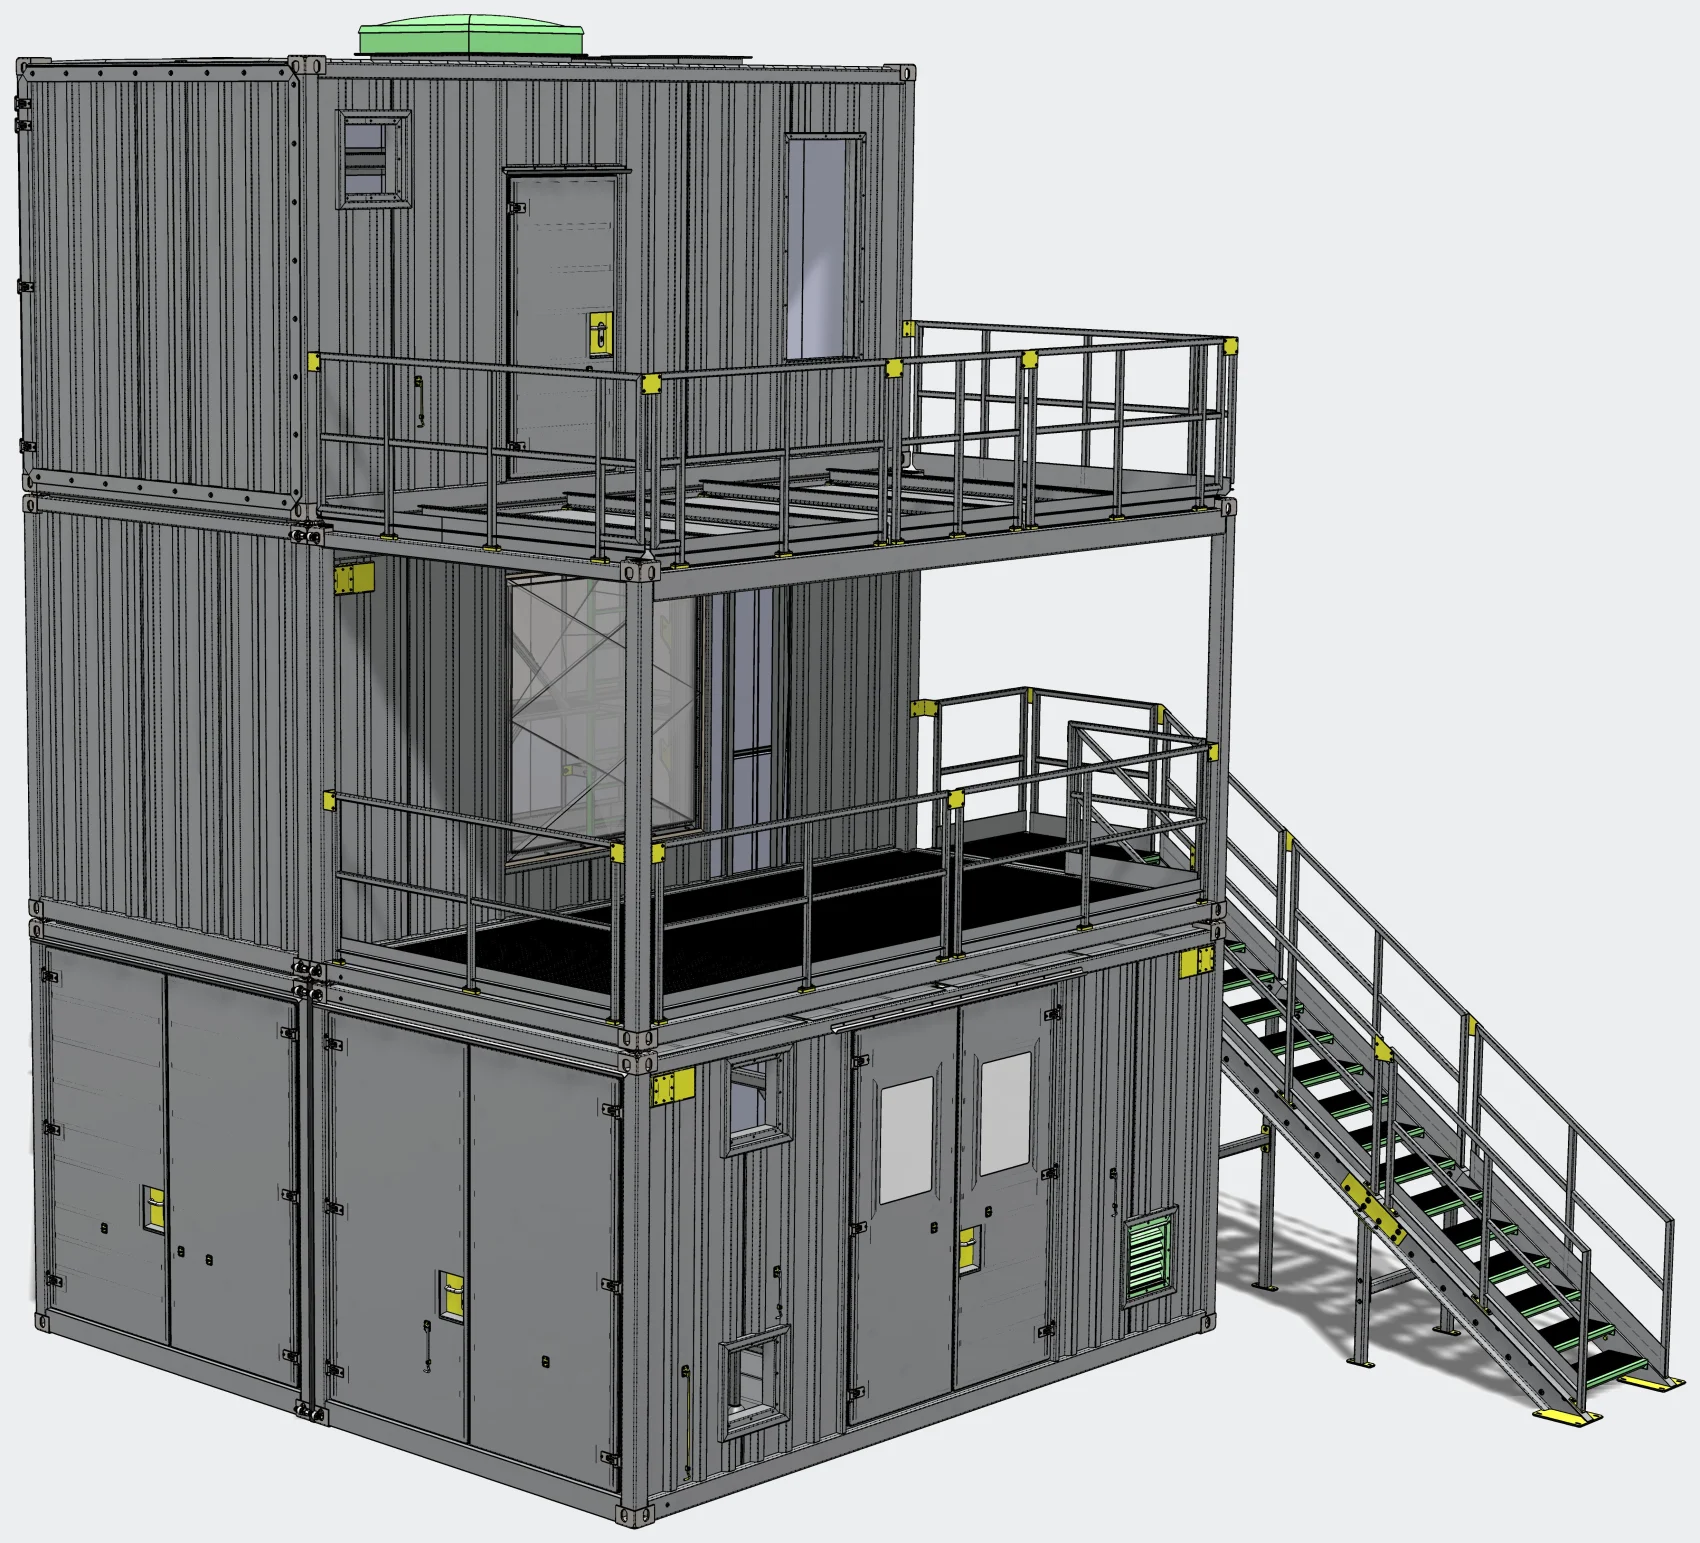
Complete 3D assemblies with defined mates between components. Functionality, clearances and moving parts verified before manufacturing begins.
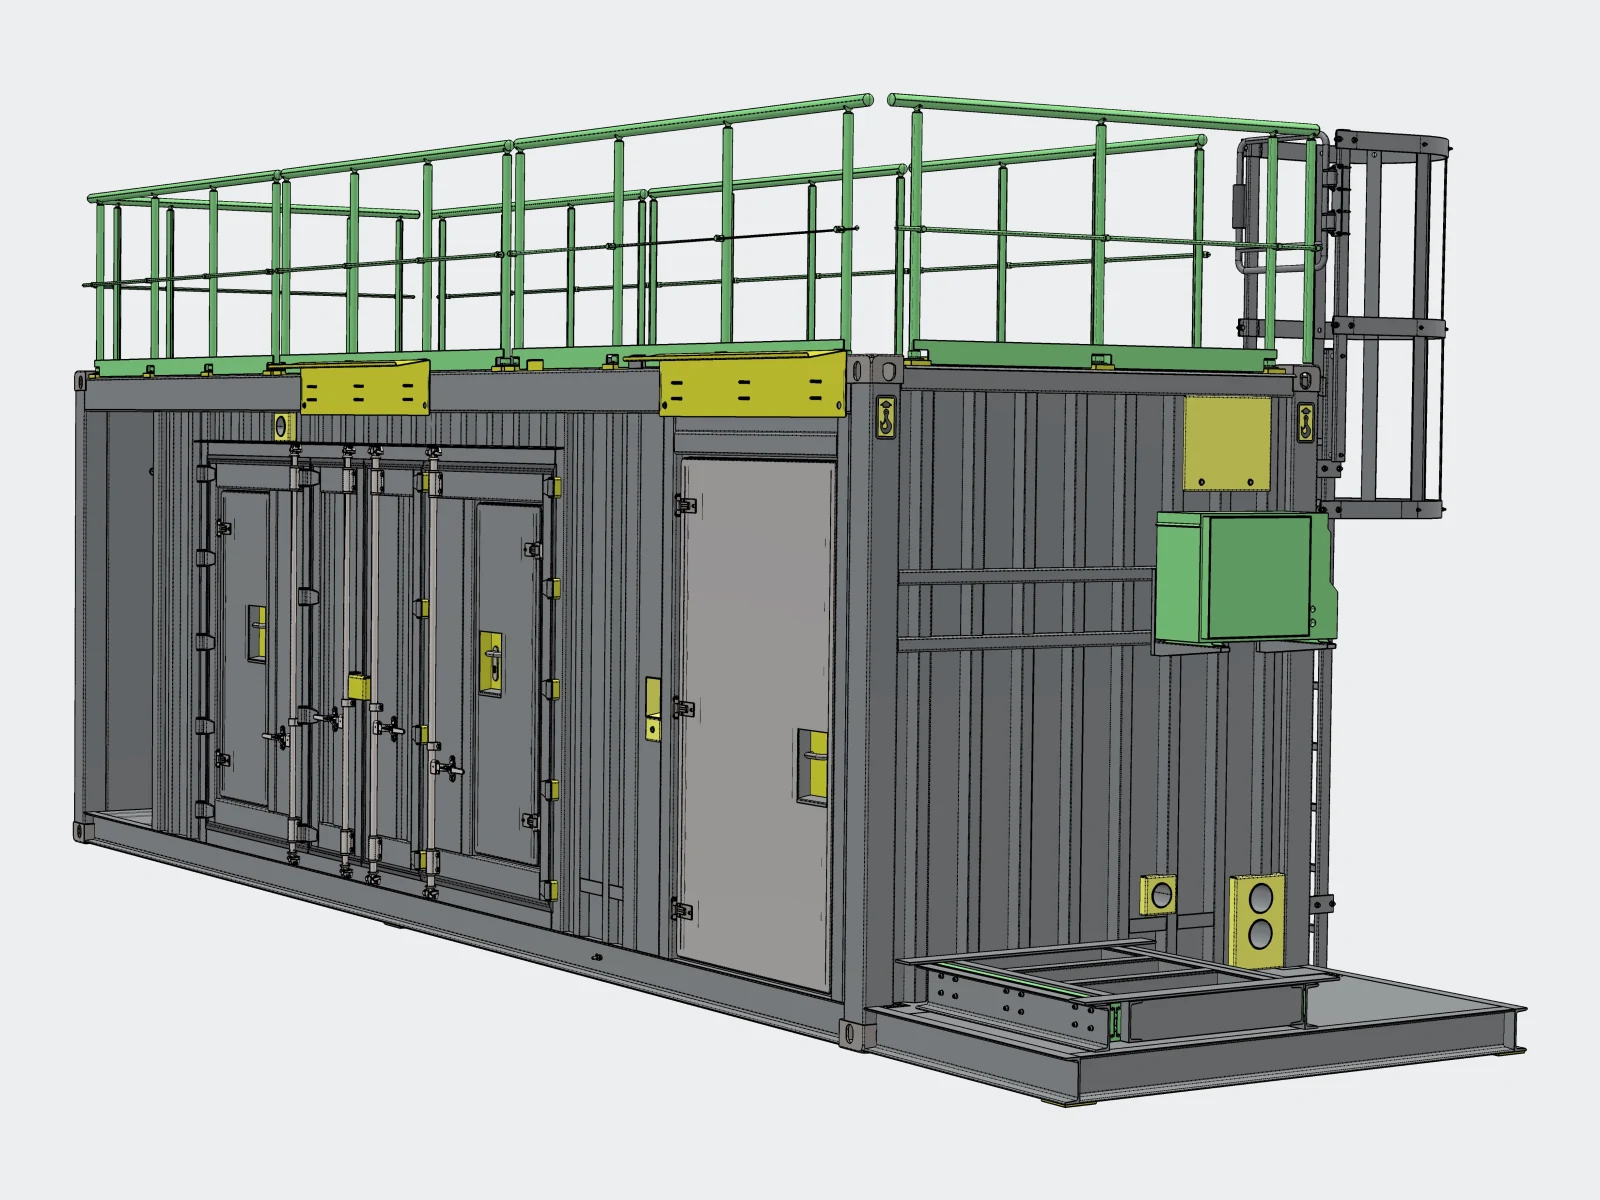
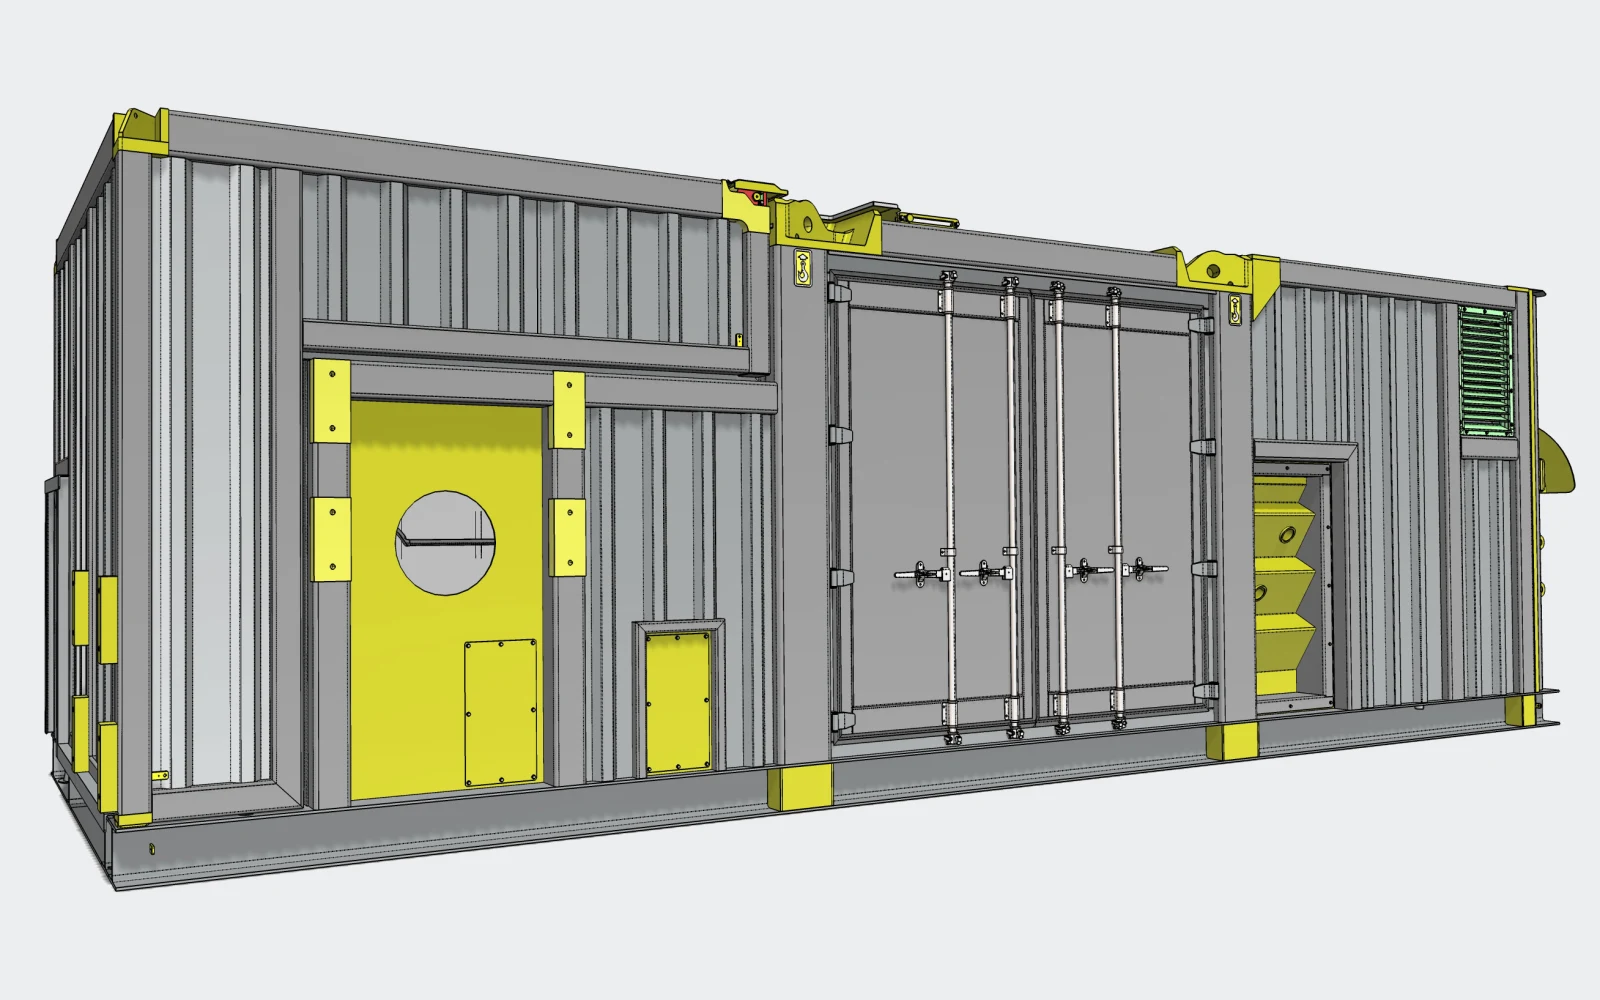
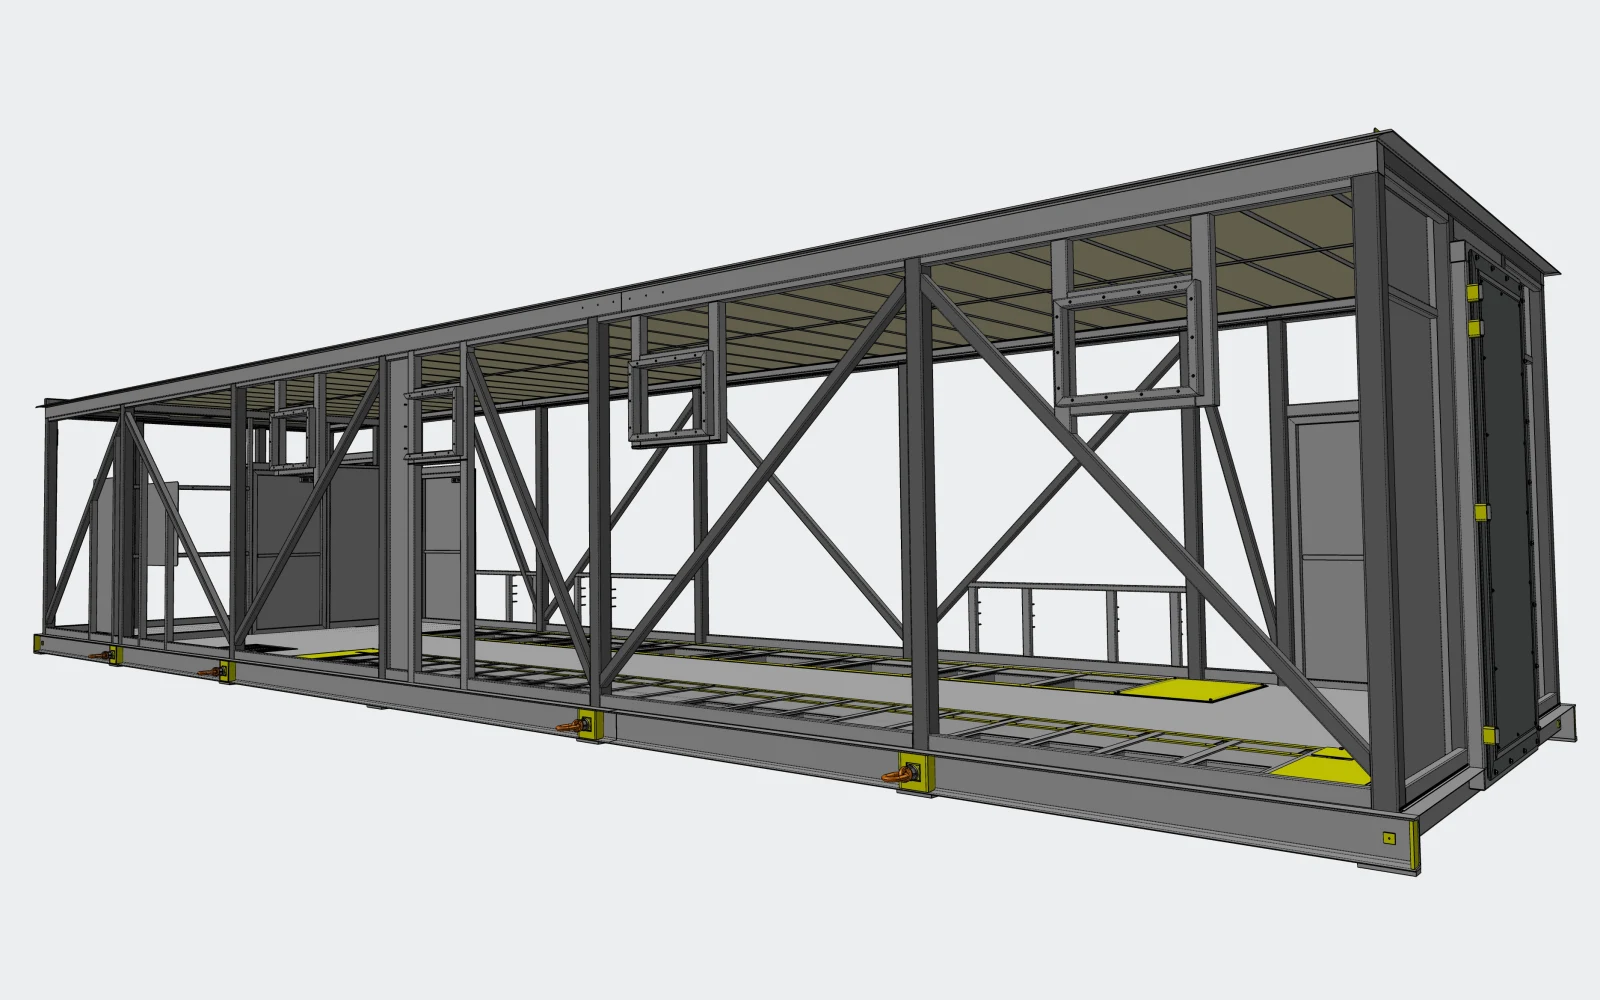
3D model of a steel container enclosure with roof railing, access ladder and service doors
Assembly modelContainer enclosure

2D Manufacturing documentation

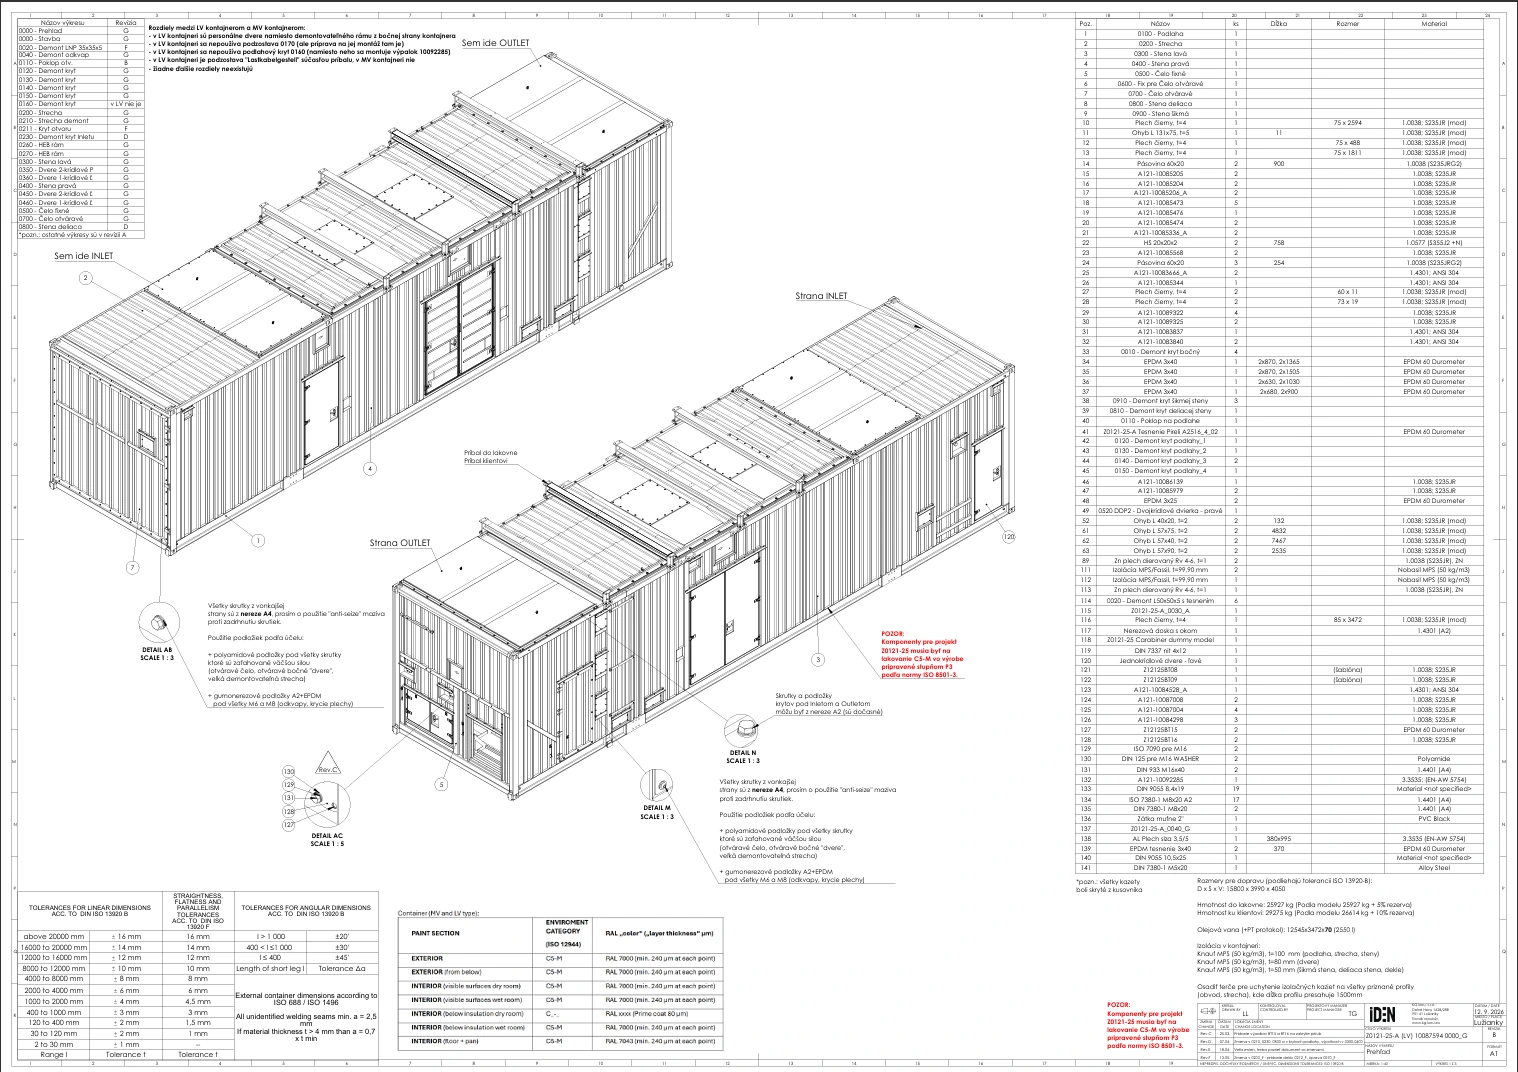
Drawings prepared the way a workshop reads them: dimensioned, toleranced and complete, so nothing has to be guessed on the shop floor. Manufacturing tolerances follow ISO 13920.

Part drawings

Production drawings for individual parts: dimensioning, tolerances, surface finish and material specifications. Ready for CNC machining, bending and cutting.

Assembly drawings

Assembly drawings with a bill of materials (BOM), item numbers, and section views where needed to illustrate internal arrangement.

Weldment drawings

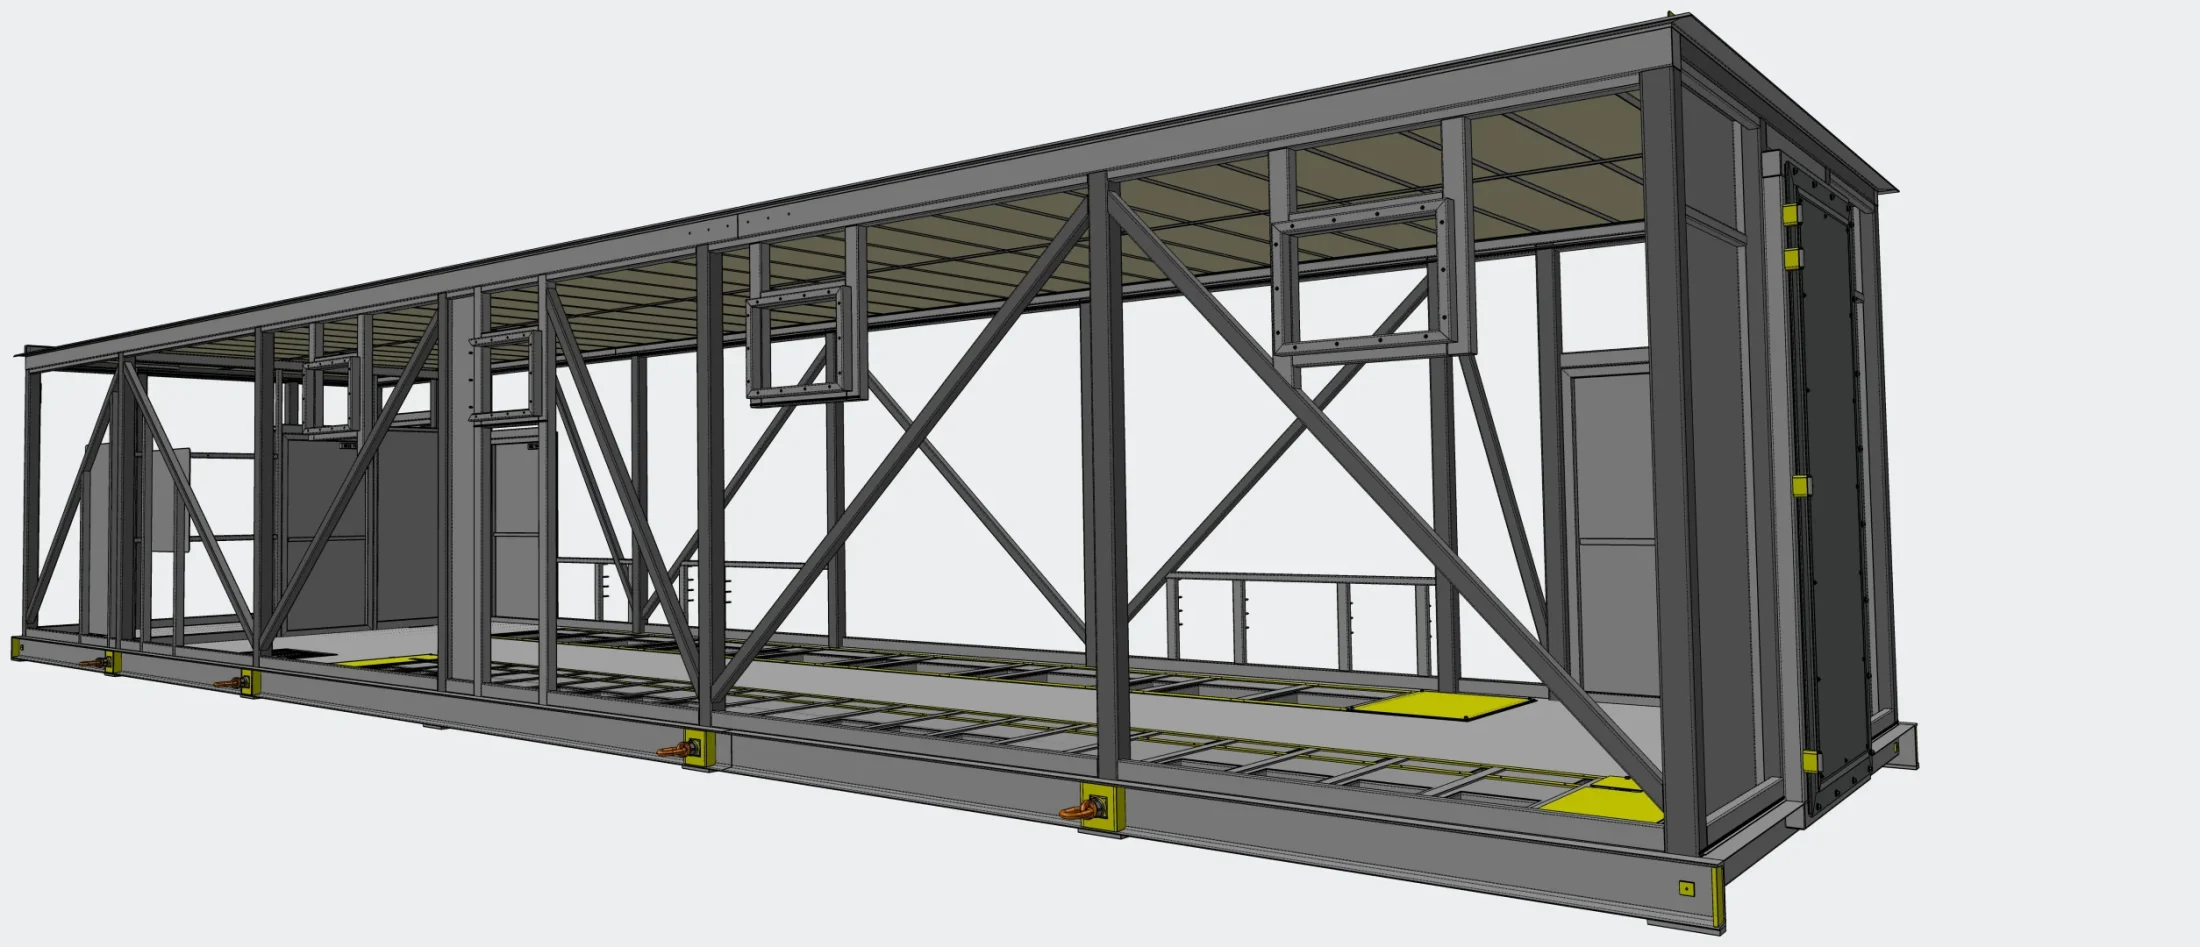
Documentation for welded structures: cut lists, weld symbols per ISO/AWS standards, and individual drawings for each weldment component. General tolerances for welded constructions per ISO 13920.

General arrangement drawing of a container enclosure with isometric views, details, bill of materials and ISO 13920 tolerance table
General arrangement · BOM · ISO 13920Format A1

Structural analysis

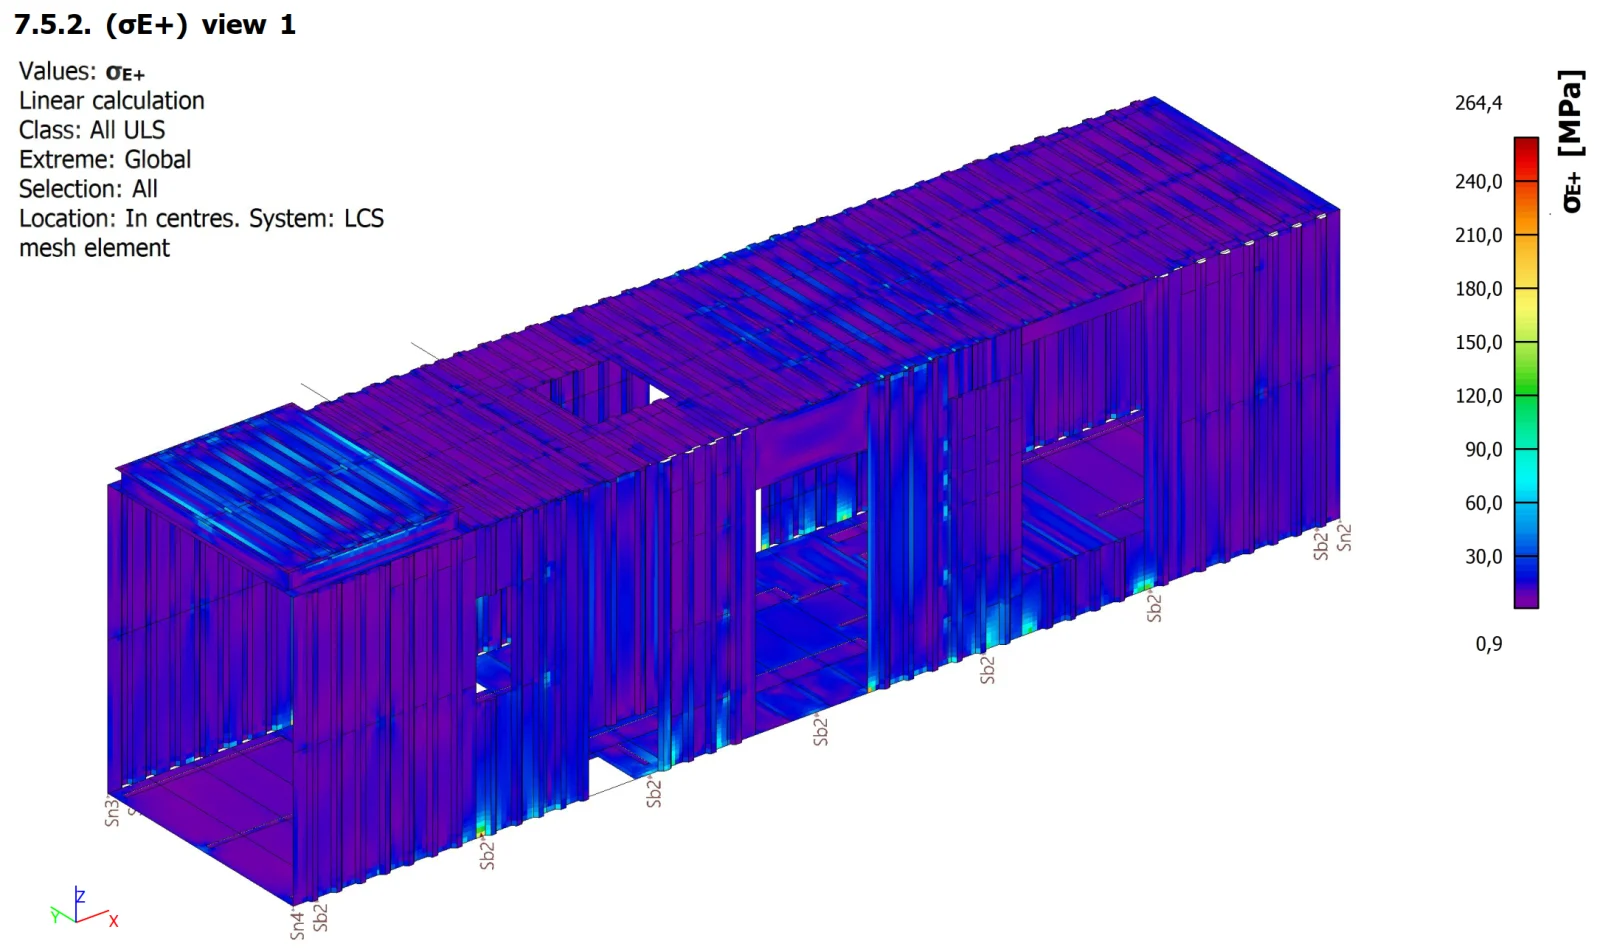
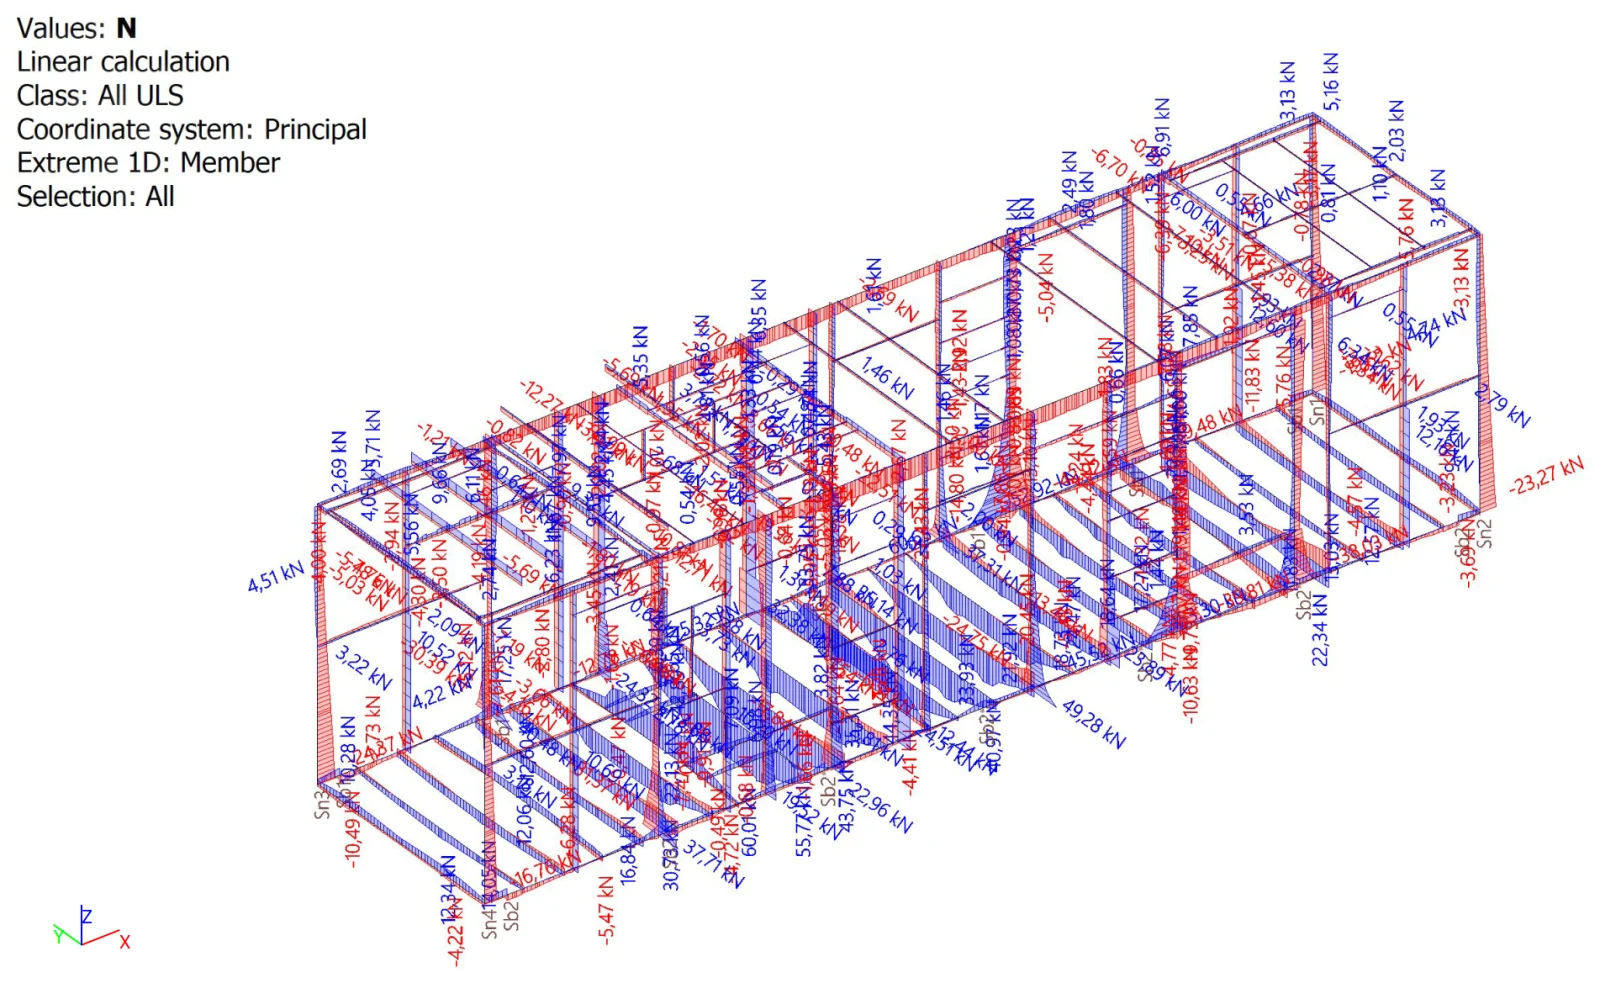
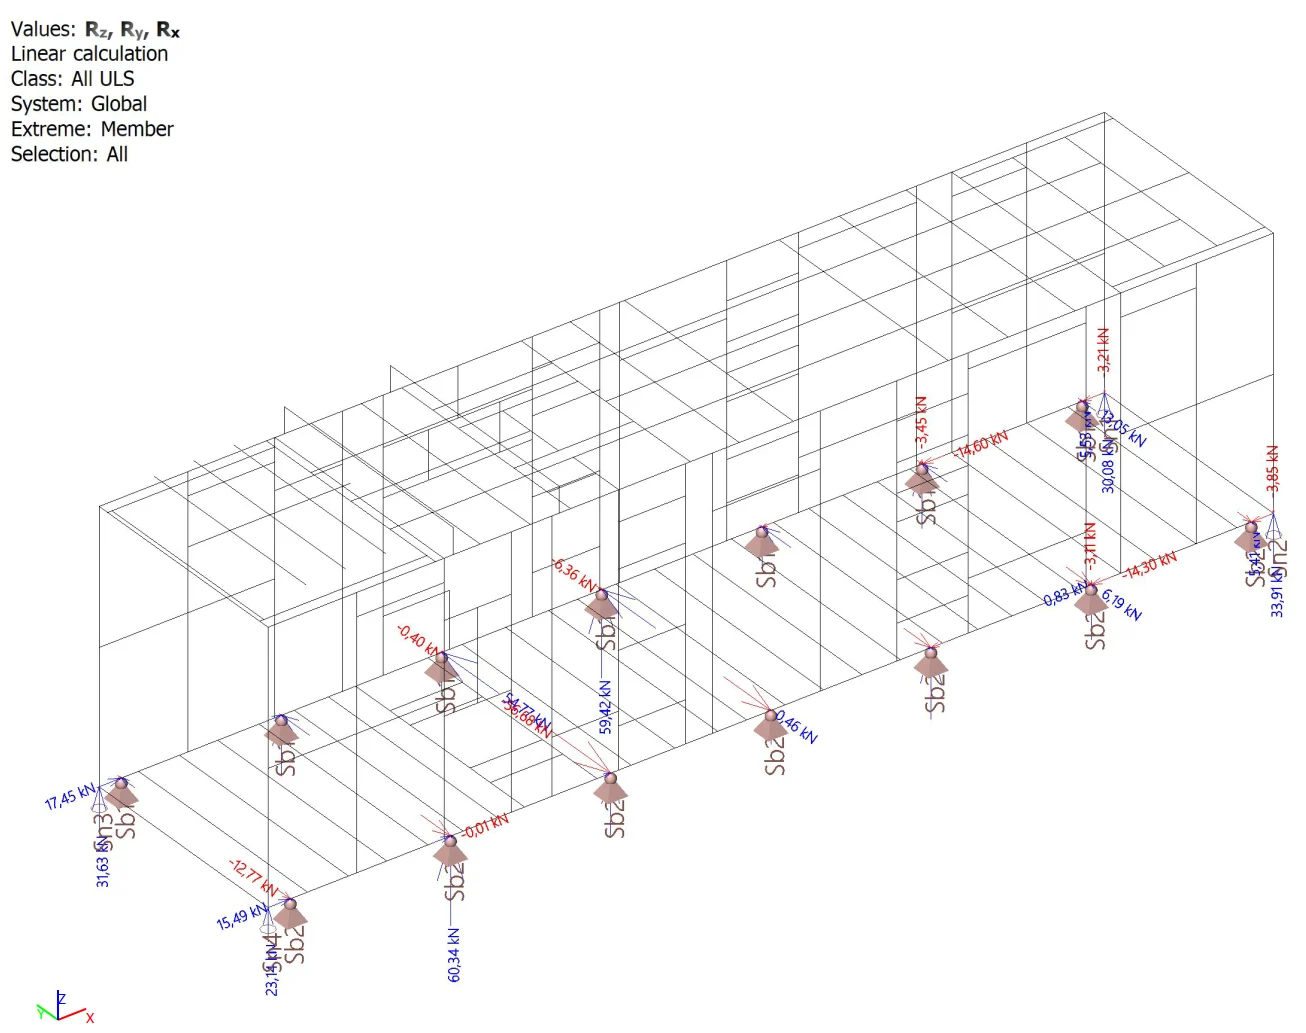
Structural calculation lets us verify that the structure we design meets the strength and safety requirements set by the applicable standards.

Software

SCIA Engineer

Scope

Steel structures

Deliverable

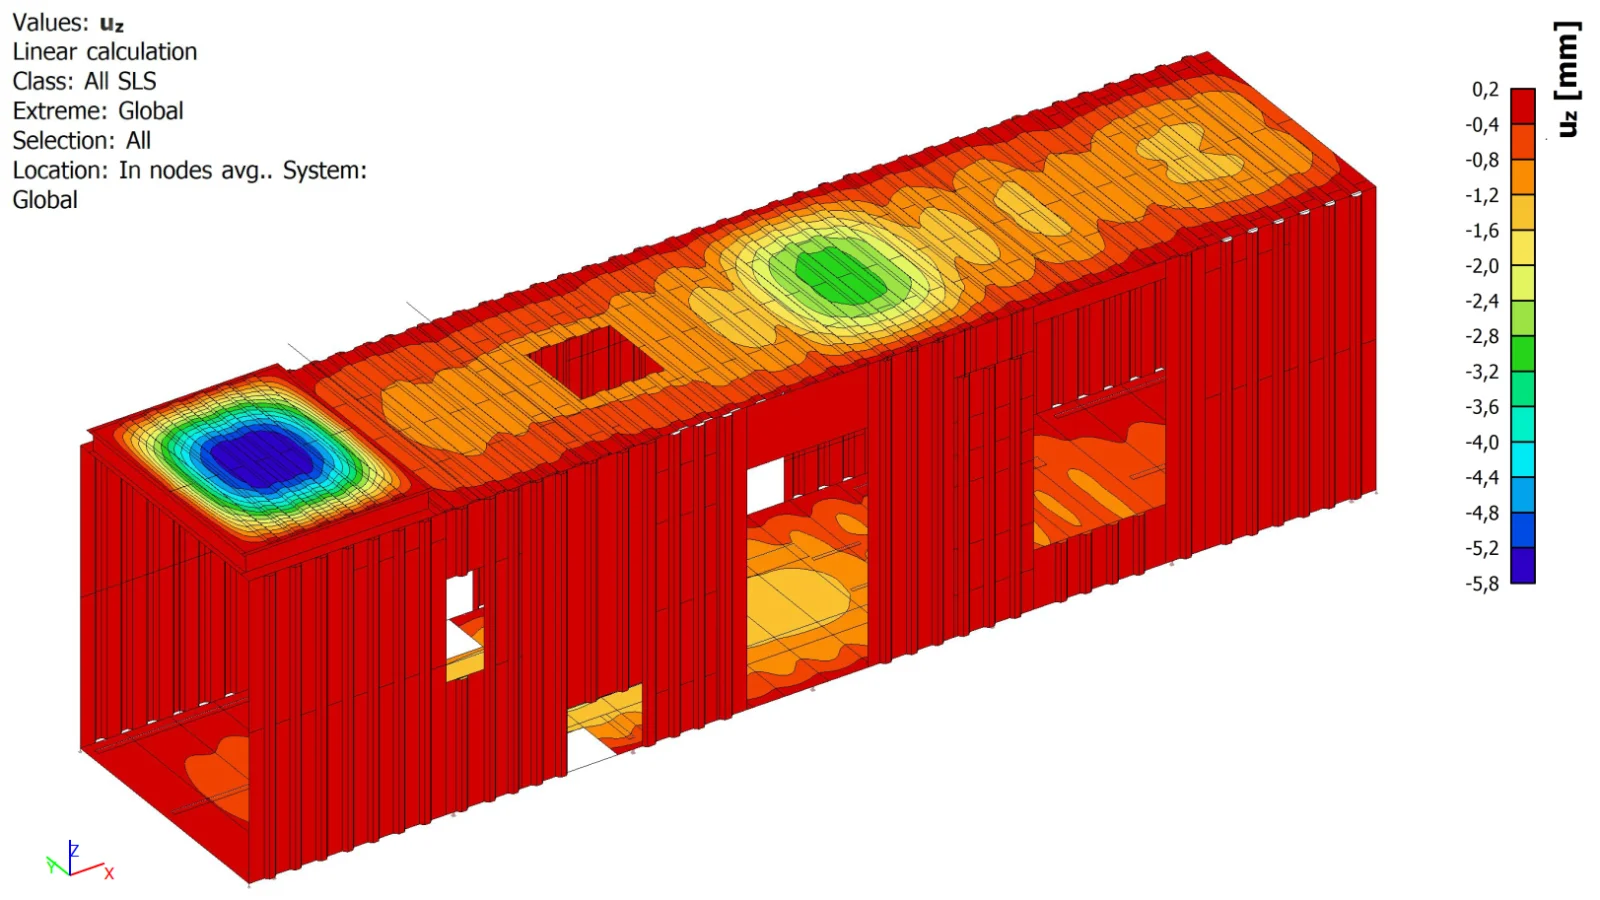
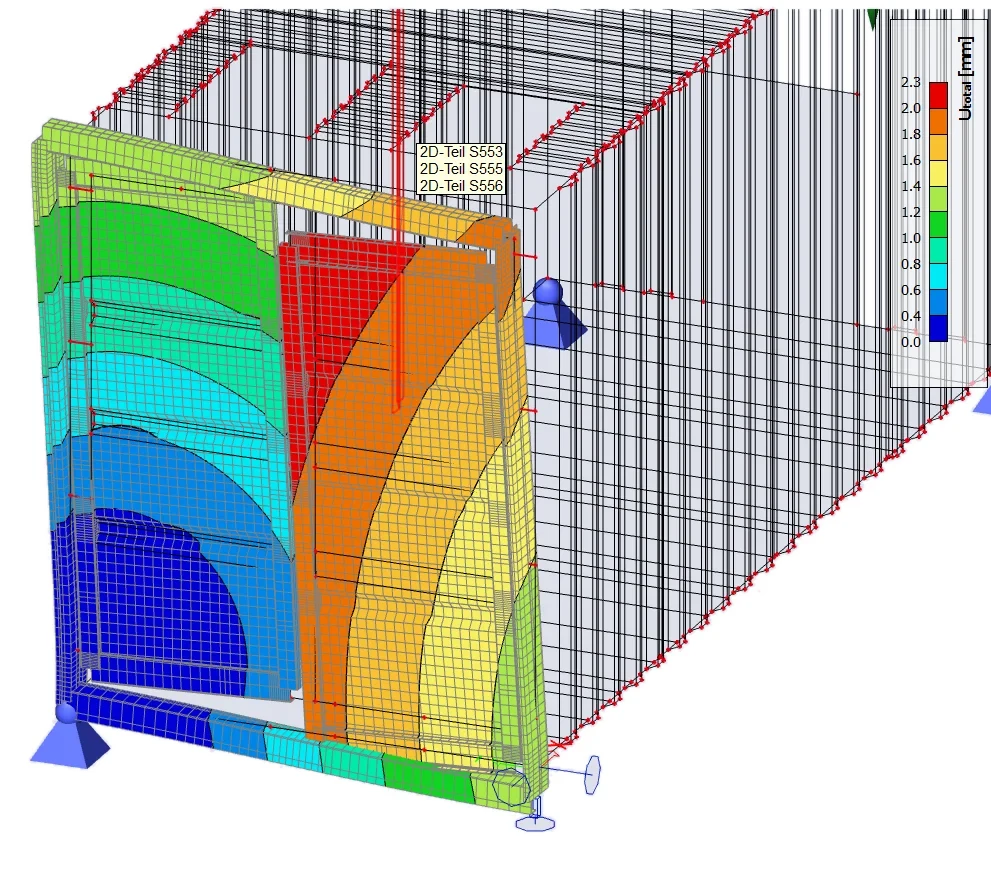
Calculation report: plate stresses, frame & beam utilization, deformation in operation and lifting.

Standards

Eurocodes

EN 1990EN 1991EN 1993EN 1998
Loads considered
  • Self-weight of the structure
  • Weight of installed equipment / technology
  • Climatic loads: snow and wind EN 1991
  • Seismic loads, where required EN 1998
  • Transport-induced loads, where required
SCIA Engineer result: vertical deformation of a container enclosure, colour map in millimetres
Vertical deformation · uz [mm] · SLSSCIA Engineer

Other

Supporting calculations and component design for the equipment inside the enclosure: airflow, acoustics and thermal management.

Airflow & ventilation

Calculation of airflow through ducting and design of ventilation components based on your requirements.

Noise & acoustic insulation

Noise transmission calculation and design of acoustic wall insulation to reduce sound levels.

Thermal management

Design of heating and cooling equipment according to the required operating conditions.

Additional deliverables

Export to universal formats for manufacturing, supplier collaboration and laser / plasma cutting. Bills of materials exported directly to Excel.

STEPIGESDXF / DWGPDFBOM → XLSX

Send us your idea. We'll make it real.

Tell us what you need to build. We will come back with scope, deliverables and a timeline.

Email
Telephone
Address
IFZA Business Park
Dubai Silicon Oasis
Dubai, UAE
LinkedIn